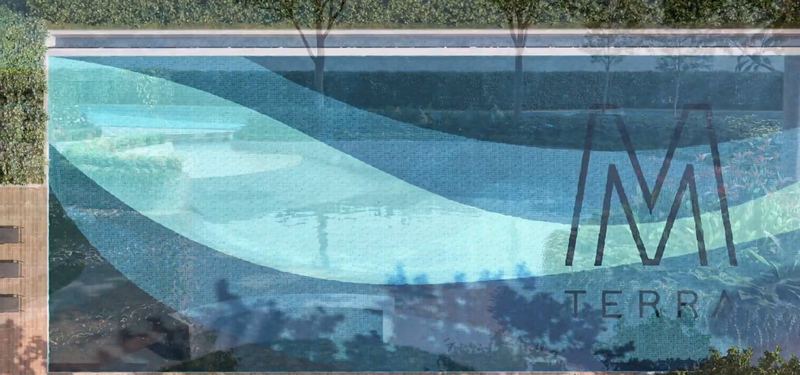
The 50 m pool
A full 50 m lap pool runs along the deck, with a pool deck, outdoor shower and jacuzzi beside it, and a kids' pool with a nature slide.
Level 8, from above.
A deck of about 61,000 sq ft with a 50 m pool, an inclusive playground, courts and gardens, and a clubhouse across Levels 8 and 9. Below it, a Central Park of about 12,000 sq ft.
Numbers on the plan match the list. Tap the plan to zoom in.
L01
L02
L08
L08
L08
L08
L09
A full 50 m lap pool runs along the deck, with a pool deck, outdoor shower and jacuzzi beside it, and a kids' pool with a nature slide.
The gymnasium on Level 9 looks out over the pool. The co-working space sits on Level 2, close to the lifts.
A multipurpose hall with a badminton court in the clubhouse, and a court for tennis or pickleball in the Central Park.
An inclusive playground, a trampoline, a wood block bridge, spider net play and a kids' lounge, set among lawns rather than rubber mats.
Fairy lights in the park, the fire pit on the deck, and the amphitheatre for gatherings.
Next questions
Residences
Compare the M Terra Puchong layouts at true scale: Type A 550 sq ft, Type B 775 sq ft, Type C 1,023 sq ft, plus garden types BG and CG.
Film
Watch the M Terra Puchong walkthrough in five chapters: the location, the arrival, the Octave deck, the homes and the night.
Viewing
Arrange a viewing of M Terra Puchong: choose a day and a time of day, and we confirm the slot and the meeting place on WhatsApp.
Brochure
Plans, facilities and the location map in one PDF you can share with family. One field to start.

Viewing
Choose a day and a time of day. We confirm on WhatsApp and tell you where to meet.